
Date: September-October 2023
Location: Meliana.
Objective: Collective design and construction of a lightweight wooden structure as an open classroom for the practical vegetable garden plot of the Agroecological Production Degree.
As part of: Miradors de l’Horta
Coordinated by: Makea
Collaborating entity: IES La Garrigosa de Meliana (Valencia)
Prototyped by: Paula Reche, Alícia Escuer, Nerea Navarro, Ramona Calomarde, Aïda Mzah Miralles, Marta Guarinos, Dámaris Gans, Iván Fossati, Adrià Navarro, Raúl Horcajada, Hugo Peris, Lucas Acebedo, and las docentes responables Lucia tortajada, and Amparo Pérez.
Photos: Carlos Díaz and Makea
In the Huerta de València, ‘anar a tornallom’ (going to tornallom) means helping each other to work the land or do other jobs. It refers to the natural way of working as a community to carry out many tasks in the fields or rural environment.
Based on this concept, Makea proposes an active, experiential and participatory intervention for the Miradors de l’Horta festival that aims to involve us in improving the El Barranquet plot, a space for learning and exchanging knowledge about agroecological production.

Together with students from the Agroecological Production Degree programme at the La Garrigosa Institute in Meliana, we are promoting a collective construction process that invites reflection on the Huerta and its importance as a living/productive space, and not just as a landscape to be observed.
During various working sessions, we collectively designed and built an ‘open classroom’ for the centre, which will also be the intervention for the Miradors de l’Horta festival. The starting point is a light wooden structure reminiscent of some traditional Huerta constructions, such as tomato plants, ‘ceberes’ or huts.


The school’s teaching garden plot, called ‘El Barranquet’, is located next to the Vía Churra as it passes through the municipality of Meliana. The Vía Churra is a greenway that is very popular with cyclists and walkers. It begins in the city of Valencia and ends in Puçol, passing through various municipalities in the Horta Nord region.

The new structure will serve as an open classroom for the centre, a meeting point, a gathering place or a shaded area. For this purpose, we propose a structural system of ribs with wooden beams and joints with CNC-machined pieces, which we prepare in advance in our EPPPS workshop. A lightweight structure that can be developed and modified in future phases according to usage requirements.


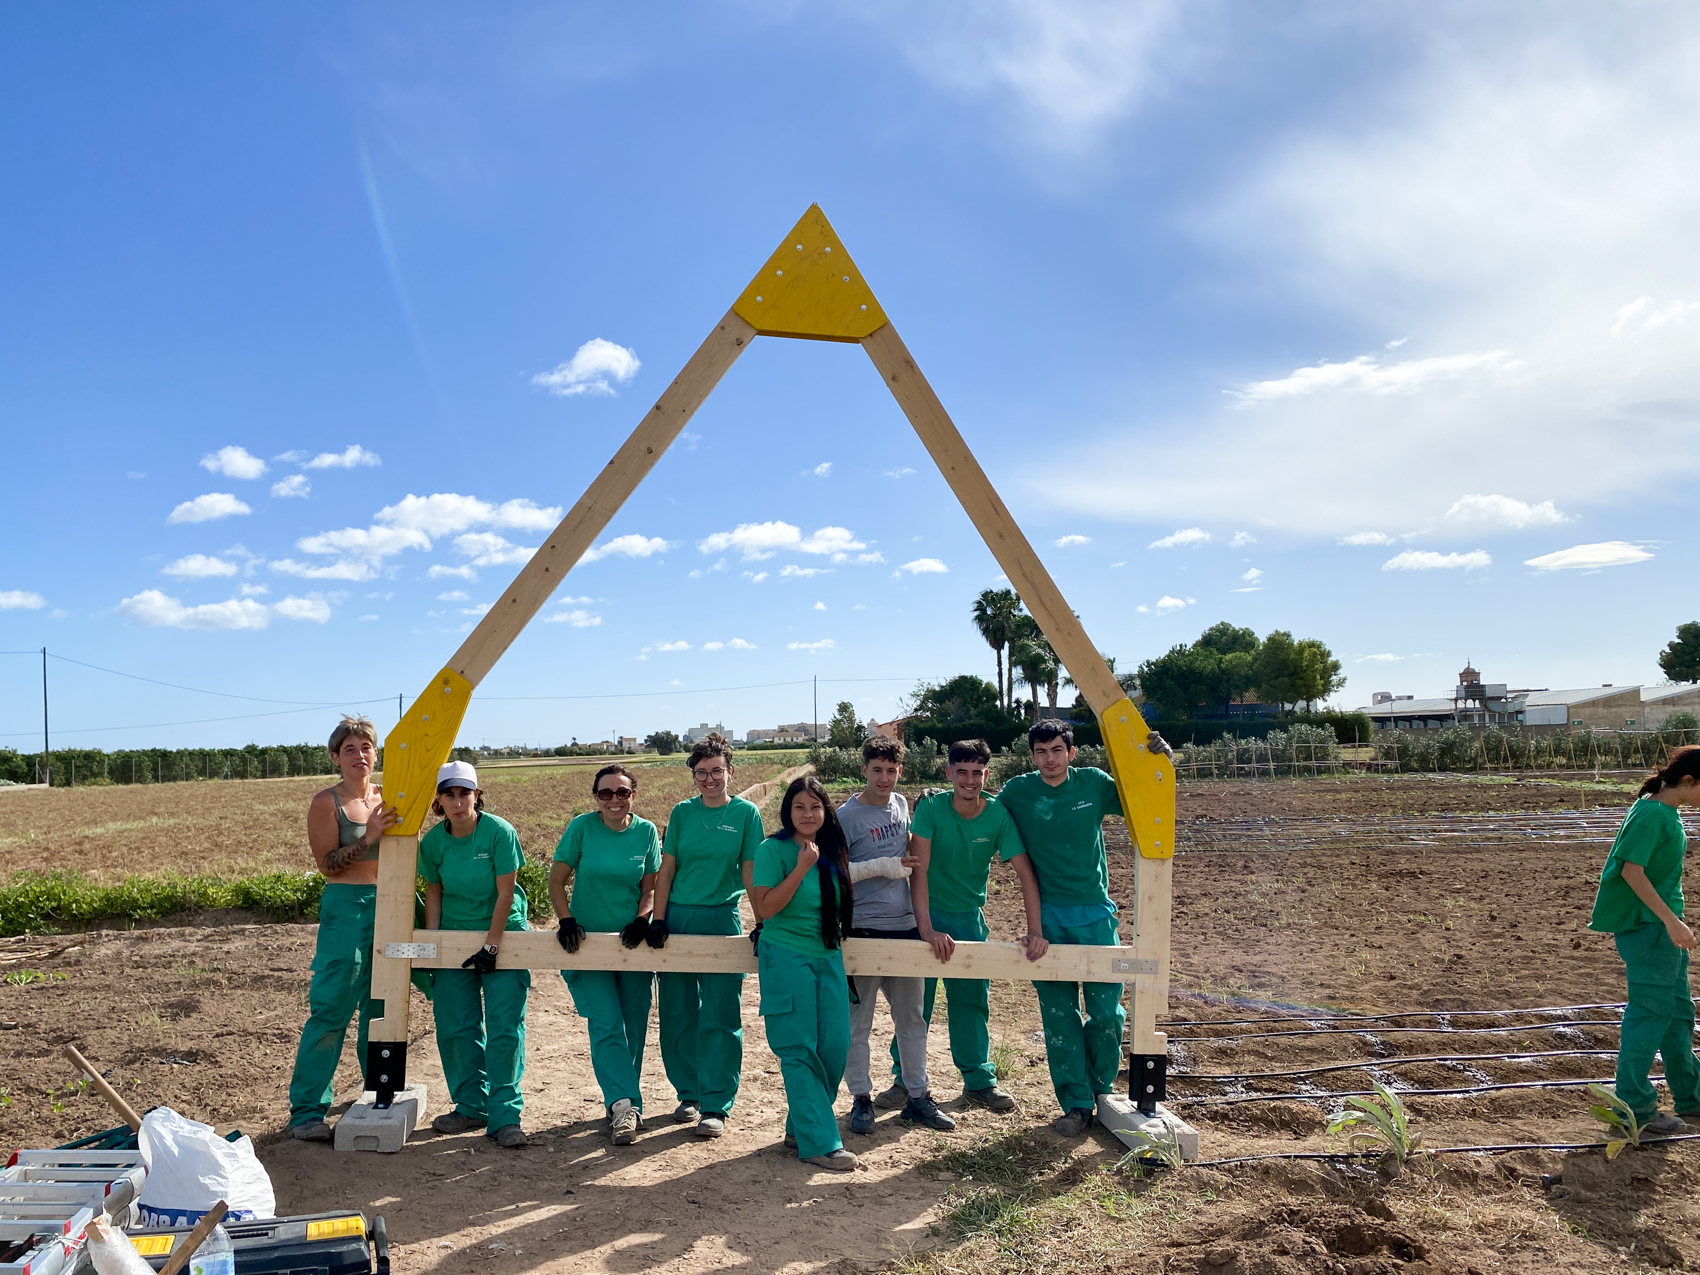
The structure
